

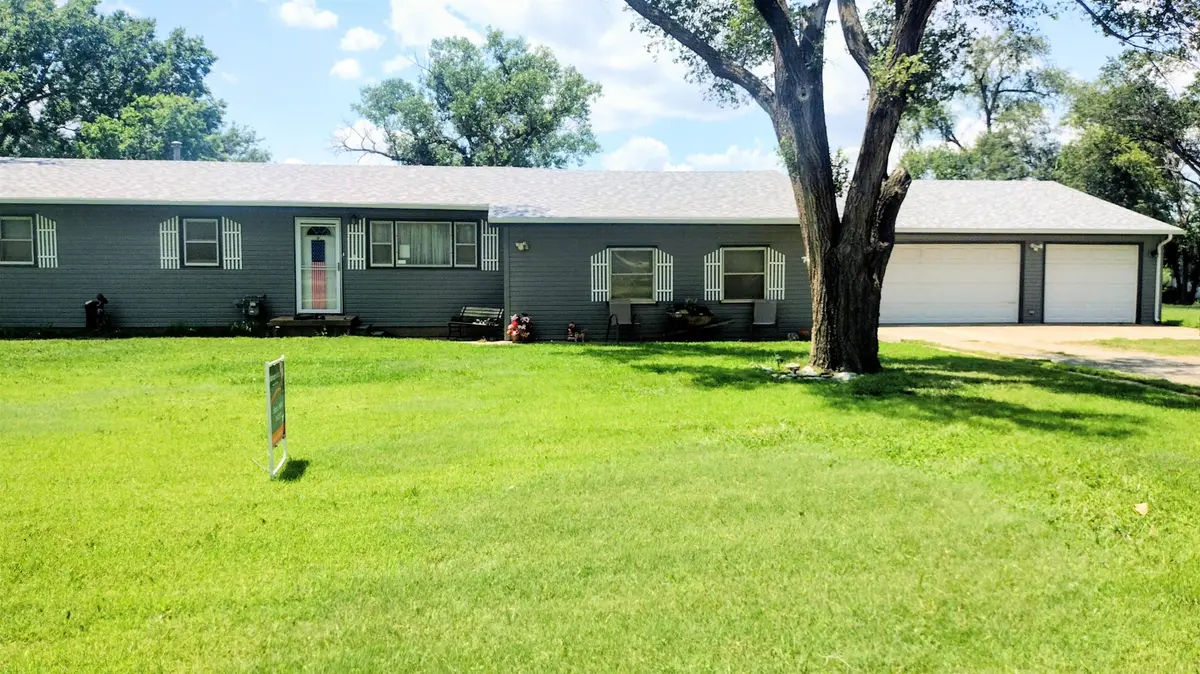

501 Westridge, Hutchinson, KS 67501
REQUEST A TOUR If you would like to see this home without being there in person, select the "Virtual Tour" option and your agent will contact you to discuss available opportunities.
In-PersonVirtual Tour
Listed by Stacia L. Welliver • Platinum Realty LLC
$ 184,900
Est. payment /mo
Save
New

501 Westridge Hutchinson, KS 67501

3 Beds

1 Bath

1,904 SqFt


UPDATED:

Key Details

Property Type Single Family Home

Sub Type Single Family Onsite Built

Listing Status Active

Purchase Type For Sale

Square Footage 1,904 sqft

Price per Sqft $97

Subdivision Hutchinson

MLS Listing ID SCK679671

Style Ranch

Bedrooms 3

Full Baths 1

Total Fin. Sqft 1904

Year Built 1963

Annual Tax Amount $1,902

Tax Year 2025

Lot Size 0.750 Acres

Acres 0.75

Lot Dimensions 32670

Property Sub-Type Single Family Onsite Built

Source sckansas

Property Description

Wow! Are you looking for plenty of space for a growing family? This home has a little over 1900 square feet and room to roam! This home also features a living room, a family room, plus a bonus sitting room. It offers three bedrooms and a recently remodeled one bath. There is an awesome curved style bar area for the perfect addition to entertain your guests or bring the family together to watch your favorite game. The three car garage offers space to park your vehicles and the convenience of garage openers for both overhead doors. There is also a fabulous workshop for a lover of all projects. The home site on .75 acres with space for boat storage, RV parking, children's play area, a lush garden or whatever suits your needs. Come take a tour and be the lucky one to call it your new home!

Location

State KS

County Reno

Direction 96 Hwy to W Fourth Ave turn left on Westridge Drive, home located on left side of road

Rooms

Basement None

Interior

Heating Forced Air, Natural Gas

Cooling Central Air, Electric

Fireplace No

Heat Source Forced Air, Natural Gas

Laundry 220 equipment, Gas Hookup, Main Floor, Separate Room

Exterior

Parking Features Detached, Opener, Oversized

Garage Spaces 3.0

View Y/N Yes

Roof Type Composition

Building

Lot Description Standard

Foundation None

Above Ground Finished SqFt 1904

Architectural Style Ranch

Level or Stories One

Schools

Elementary Schools Nickerson

Middle Schools Hutchinson

High Schools Hutchinson

School District Hutchinson Public Schools (Usd 308)


Loren Chairs

Loren Chairs

Agent

+1(620) 317-1157

GET MORE INFORMATION

Name
Phone*
Message

Go tour this home

501 Westridge