


11340 SE Walstead Rd, Sharon, KS 67138
See all 36 photos
11340 SE Walstead Rd, Sharon, KS 67138
REQUEST A TOUR If you would like to see this home without being there in person, select the "Virtual Tour" option and your agent will contact you to discuss available opportunities.
In-PersonVirtual Tour
Listed by Heath Landwehr • LandGuys LLC of Kansas
$ 399,000
Est. payment /mo
Save
New

11340 SE Walstead Rd Sharon, KS 67138

3 Beds

2 Baths

2,640 SqFt


UPDATED:

Key Details

Property Type Single Family Home

Sub Type Single Family Onsite Built

Listing Status Active

Purchase Type For Sale

Square Footage 2,640 sqft

Price per Sqft $151

Subdivision None Listed On Tax Record

MLS Listing ID SCK679669

Style Ranch

Bedrooms 3

Full Baths 2

Total Fin. Sqft 2640

Year Built 2002

Annual Tax Amount $2,600

Tax Year 2025

Lot Size 2.800 Acres

Acres 2.8

Lot Dimensions 121968

Property Sub-Type Single Family Onsite Built

Source sckansas

Property Description

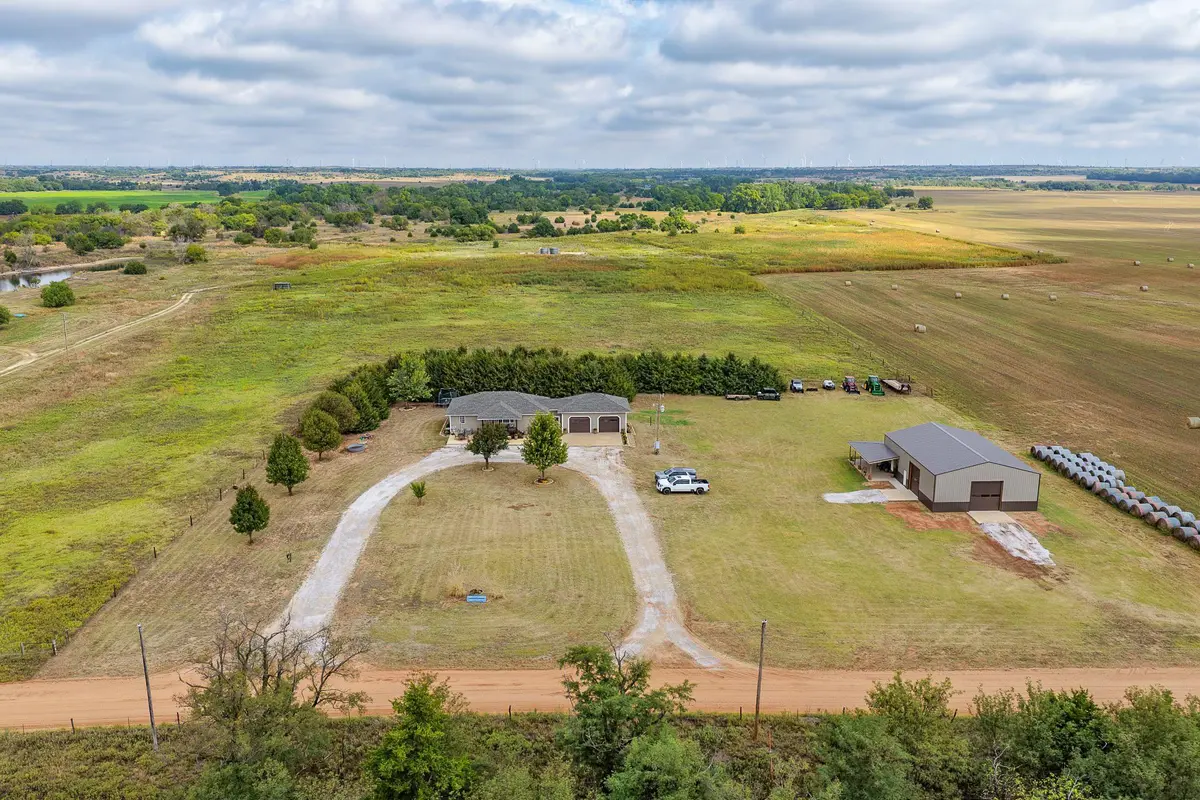
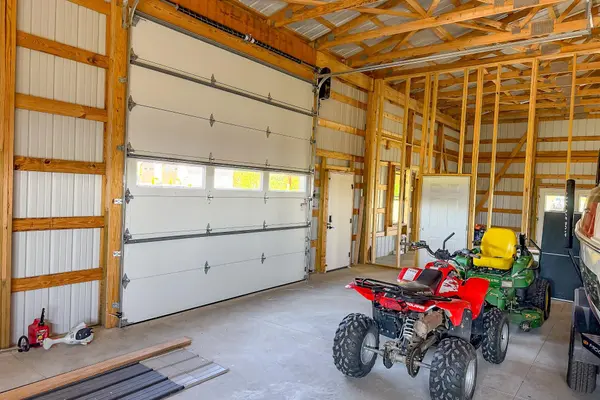
Country Living at Its Best — 2.8 Acres, Updated Home & Brand-New 40x60 Shop If you've been looking for a country property that offers space, quality improvements, and room to make it your own, this 2.8-acre property deserves a close look. This spacious 3-bedroom, 2-full-bath home combines a flexible floor plan with extensive recent updates and an impressive new shop that adds tremendous versatility. The main level features a comfortable living and dining area, two bedrooms, one full bathroom, abundant storage, and a large laundry room complete with a sink and built-in cabinet storage. The lower level adds even more living space with a spacious family room, office area, third bedroom, full bathroom, and mechanical room. The kitchen was completely refreshed in September 2026 with additional cabinetry, a large center island, granite countertops, tile backsplash, and a new sink. Both bathrooms were remodeled in 2021, and new flooring was installed in the upstairs bedrooms. Additional improvements include exterior paint in 2022, a new concrete patio in 2024, and a new roof installed in August 2026 featuring Tamko Titan XT Class 3 impact-resistant shingles in Weathered Wood. Outside, the home offers both a covered front porch and an uncovered rear deck, providing comfortable spaces to enjoy the surrounding acreage. A convenient two-car garage is connected to the house by a breezeway, with new garage doors and openers installed in July 2026. The real showstopper is the new 40' x 60' shop, constructed in June 2026. With 14' sidewalls and two electric overhead doors, the shop provides a substantial 40' x 40' working area with plenty of room for equipment, vehicles, hobbies, or projects. The north 20' x 40' portion is walled off and ready to become an impressive game room, man cave, entertainment area, or additional living/recreation space. A bathroom is already framed and rough-plumbed, making the finishing process that much easier. A covered porch wraps around the northeast corner of the shop, creating an ideal gathering space and adding to the building's character and functionality. With 2.8 acres to spread out, a spacious home, extensive recent improvements, and a brand-new shop with tremendous potential, this property offers the kind of flexibility that is hard to find. Whether you're looking for a place to raise a family, need room for your business or hobbies, want a serious workspace, or simply want the freedom that comes with acreage, this property is ready to deliver. This property is owned by a licensed real estate agent. KEY FEATURES Country living Remodeled Home New 40x60 Shop TurnKey ready to go

Location

State KS

County Barber

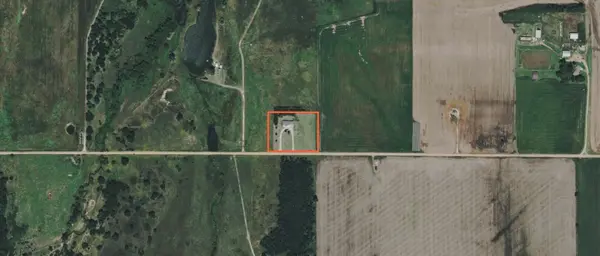
Direction From Sharon go one mile north on Tri-City blacktop and turn east on walstead Road the property sits about 1.25 miles east on the north side of walstead road

Rooms

Basement Finished

Interior

Heating Forced Air

Cooling Central Air

Fireplace No

Heat Source Forced Air

Laundry Main Floor

Exterior

Exterior Feature Above Ground Outbuilding(s), Vinyl/Aluminum

Parking Features Attached

Garage Spaces 2.0

View Y/N Yes

Roof Type Shake

Street Surface Unpaved

Building

Lot Description Standard

Foundation Full, No Egress Window(s)

Above Ground Finished SqFt 1320

Architectural Style Ranch

Level or Stories One

Schools

Elementary Schools Medicine Lodge

Middle Schools Medicine Lodge

High Schools Medicine Lodge

School District Barber County North School District (Usd 254)


Loren Chairs

Loren Chairs

Agent

+1(620) 317-1157

GET MORE INFORMATION

Name
Phone*
Message

Go tour this home

11340 SE Walstead Rd