


626 N Parkridge St, Wichita, KS 67212
See all 24 photos
626 N Parkridge St, Wichita, KS 67212
REQUEST A TOUR If you would like to see this home without being there in person, select the "Virtual Tour" option and your agent will contact you to discuss available opportunities.
In-PersonVirtual Tour
Listed by Tiffani Sorrells • Reece Nichols South Central Kansas
$ 239,900
Est. payment /mo
Save
New

626 N Parkridge St Wichita, KS 67212

3 Beds

2 Baths

1,866 SqFt


UPDATED:

Key Details

Property Type Single Family Home

Sub Type Single Family Onsite Built

Listing Status Active

Purchase Type For Sale

Square Footage 1,866 sqft

Price per Sqft $128

Subdivision Westlink

MLS Listing ID SCK679661

Style Traditional

Bedrooms 3

Full Baths 2

Total Fin. Sqft 1866

Year Built 1980

Annual Tax Amount $2,173

Tax Year 2025

Lot Size 9,147 Sqft

Acres 0.21

Lot Dimensions 9232

Property Sub-Type Single Family Onsite Built

Source sckansas

Property Description

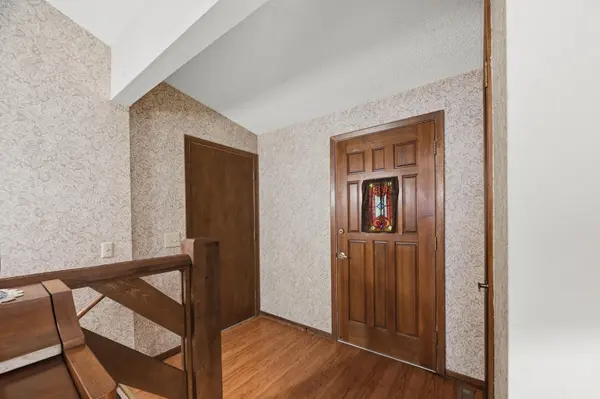
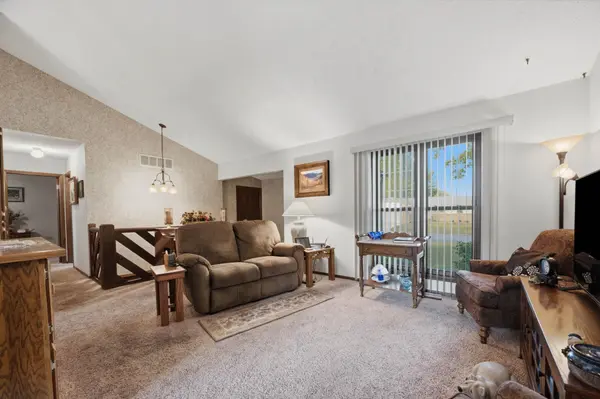
Beautifully maintained 3 bedroom, 2 bathroom home showcases pride of ownership inside and out! Mature trees and low maintenance vinyl siding offer great curb appeal. Inside, you'll find vaulted ceilings and an open floor plan with updated vinyl windows and a sliding glass door that brings in plenty of natural light. The kitchen features an eating bar, updated appliances and wood laminate flooring. The spacious primary bedroom offers convenient access to the bathroom, complete with an updated onyx shower, as well as a walk-in closet. A second bedroom is located on the main floor and includes a closet that has been converted to provide additional main-floor laundry space. Downstairs, the large family room is perfect for entertaining, featuring a wet bar with seating space and plenty of room for a pool table. The third bedroom is located near the second full bathroom with a second laundry area, offering flexibility for guests or family members. Outside, the privacy fenced backyard is easy to maintain with an irrigation well and sprinkler system. A storage shed provides additional space for tools and outdoor equipment. This west Wichita gem combines thoughtful updates and easy maintenance—all conveniently located near shopping and restaurants.

Location

State KS

County Sedgwick

Direction Central & Maize Rd, west to Parkridge, south to home.

Rooms

Basement Finished

Kitchen Eating Bar, Range Hood, Electric Hookup

Interior

Interior Features Ceiling Fan(s), Vaulted Ceiling(s), Window Coverings-All

Heating Forced Air

Cooling Central Air

Fireplaces Type One, Family Room, Wood Burning

Fireplace Yes

Appliance Dishwasher, Disposal, Refrigerator, Range

Heat Source Forced Air

Laundry Lower Level, Main Floor, 220 equipment

Exterior

Exterior Feature Guttering - ALL, Irrigation Pump, Irrigation Well, Sprinkler System, Vinyl/Aluminum

Parking Features Attached, Opener, Oversized

Garage Spaces 2.0

Utilities Available Sewer Available, Natural Gas Available, Public

View Y/N Yes

Roof Type Composition

Street Surface Paved Road

Building

Lot Description Corner Lot

Foundation Full, Day Light

Above Ground Finished SqFt 1003

Architectural Style Traditional

Level or Stories One

Structure Type Frame

Schools

Elementary Schools Peterson

Middle Schools Wilbur

High Schools Northwest

School District Wichita School District (Usd 259)


Loren Chairs

Loren Chairs

Agent

+1(620) 317-1157

GET MORE INFORMATION

Name
Phone*
Message

Go tour this home

626 N Parkridge St