

547 N Turnberry Cir., Wichita, KS 67230
See all 36 photos
547 N Turnberry Cir., Wichita, KS 67230
REQUEST A TOUR If you would like to see this home without being there in person, select the "Virtual Tour" option and your agent will contact you to discuss available opportunities.
In-PersonVirtual Tour
Listed by Rick W Brock • McCurdy Real Estate & Auction, LLC
$ 497,000
Est. payment /mo
Save
New

547 N Turnberry Cir. Wichita, KS 67230

3 Beds

4 Baths

4,587 SqFt


UPDATED:

Key Details

Property Type Multi-Family

Sub Type Duplex

Listing Status Active

Purchase Type For Sale

Square Footage 4,587 sqft

Price per Sqft $108

Subdivision Southcrest

MLS Listing ID SCK679626

Style Traditional

Bedrooms 3

Full Baths 3

Half Baths 1

HOA Fees $191

Total Fin. Sqft 4587

Year Built 1985

Annual Tax Amount $6,463

Tax Year 2025

Lot Size 9,583 Sqft

Acres 0.22

Lot Dimensions 9674

Property Sub-Type Duplex

Source sckansas

Property Description

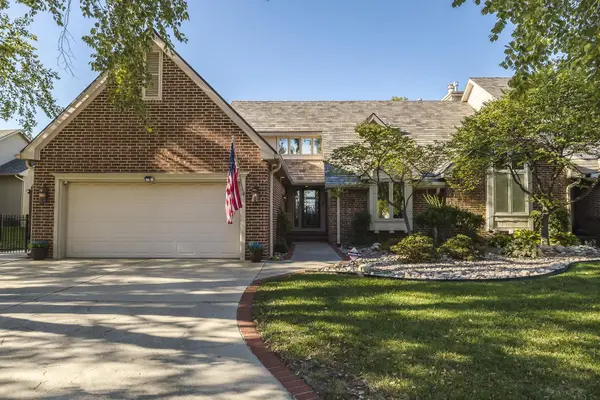
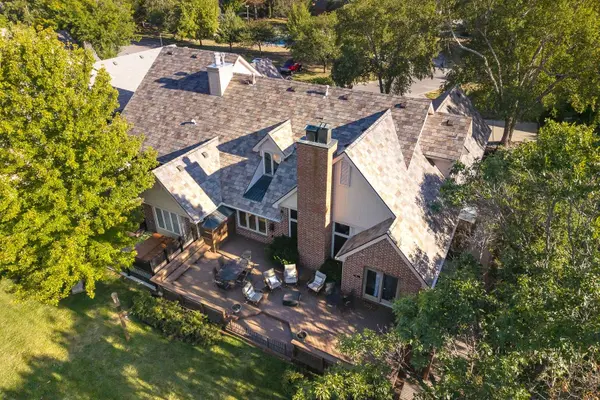
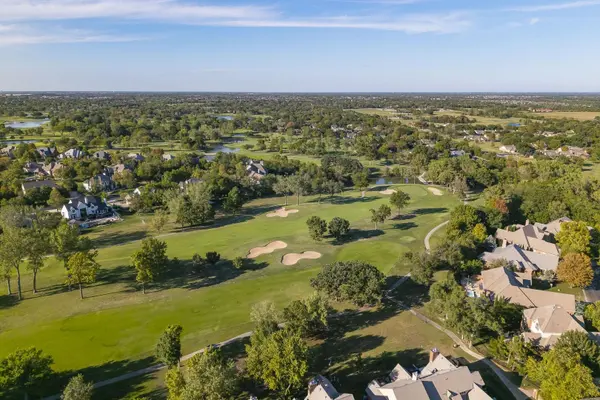
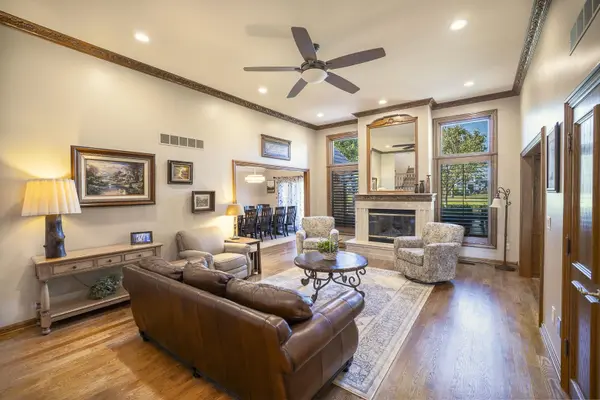
Rare opportunity to own an exceptional golf course residence on the coveted Crestview Country Club Mile, directly across from the brand new exclusive Reber Development on Central Avenue. This beautiful home backs to the 11th hole of Crestview Country Club's South Course, offering beautiful golf course views and a premier Wichita location. Recent updates enhance the home's appeal while preserving its custom character and craftsmanship. Highlights include: • New porcelain tile roof, updated guttering and new gutter-guards • Refinished HW flooring • Refreshed lighting and interior paint throughout • 3+ bedrooms, 3.5 baths • Soaring ceilings, expansive windows and fireplace in the main living area • Gourmet kitchen with high-end appliances including Sub-Zero fridge, custom cabinetry and large island • Spacious primary suite with walk-in shower and generous closet • Finished lower level with second kitchen, large living area and wet bar • Custom trim, molding and solid hardwood doors throughout • Electrical panel upgrade • Custom-built hidden room will only be revealed to the new owner • Colorado river-rock added to landscaping beds • Large back deck overlooking Crestview's South Course The spacious primary suite offers a comfortable retreat with a spa-inspired ensuite bath, while the finished lower level provides exceptional additional living and entertaining space. The home also offers flexibility for additional bedrooms: the main-floor den could be converted to a 4th bedroom, and an additional finished room in the basement offers the potential for a 5th bedroom. Enjoy morning coffee or evening sunsets from the back deck overlooking the golf course. With its exceptional location, extensive updates, custom finishes and direct golf course setting, this is a distinctive opportunity to own an exquisite home in one of Wichita's most sought-after areas.

Location

State KS

County Sedgwick

Direction From Central Ave & 143rd St. East - W. on Central Ave, N. on Turnberry Cir to property.

Rooms

Basement Unfinished

Kitchen Desk, Eating Bar, Island, Electric Hookup, Granite Counters

Interior

Interior Features Ceiling Fan(s), Central Vacuum, Cedar Closet(s), Walk-In Closet(s), Vaulted Ceiling(s), Wet Bar, Window Coverings-All

Heating Forced Air, Natural Gas

Cooling Central Air, Electric

Flooring Hardwood

Fireplaces Type Two, Gas, Gas Starter

Fireplace Yes

Appliance Dishwasher, Disposal, Microwave, Range, Refrigerator, Trash Compactor

Heat Source Forced Air, Natural Gas

Laundry 220 equipment, Main Floor

Exterior

Exterior Feature Guttering - ALL, Sprinkler System, Brick

Parking Features Attached, Opener

Garage Spaces 2.0

Utilities Available Natural Gas Available, Public, Sewer Available

View Y/N Yes

Roof Type Other,Tile

Street Surface Paved Road

Building

Lot Description Golf Course Lot

Foundation Full, Day Light, No Egress Window(s)

Above Ground Finished SqFt 2687

Architectural Style Traditional

Level or Stories One and One Half

Schools

Elementary Schools Cottonwood

Middle Schools Andover

High Schools Andover

School District Andover School District (Usd 385)

Others

HOA Fee Include Lawn Service,Snow Removal,Trash

Monthly Total Fees $191


Loren Chairs

Loren Chairs

Agent

+1(620) 317-1157

GET MORE INFORMATION

Name
Phone*
Message

Go tour this home

547 N Turnberry Cir.