


510 W Sherman Ave, Hutchinson, KS 67501
See all 36 photos
510 W Sherman Ave, Hutchinson, KS 67501
REQUEST A TOUR If you would like to see this home without being there in person, select the "Virtual Tour" option and your advisor will contact you to discuss available opportunities.
In-PersonVirtual Tour
Listed by Dave Brown • Berkshire Hathaway PenFed Realty
-
Est. payment /mo
Save
New

510 W Sherman Ave Hutchinson, KS 67501

2 Beds

1 Bath

1,144 SqFt


UPDATED:

Key Details

Property Type Single Family Home

Sub Type Single Family Onsite Built

Listing Status Active

Purchase Type For Sale

Square Footage 1,144 sqft

Subdivision None Listed On Tax Record

MLS Listing ID SCK679584

Style Bungalow

Bedrooms 2

Full Baths 1

Total Fin. Sqft 1144

Year Built 1916

Annual Tax Amount $1,050

Tax Year 2025

Lot Size 7,840 Sqft

Acres 0.18

Lot Dimensions 7831

Property Sub-Type Single Family Onsite Built

Source sckansas

Property Description

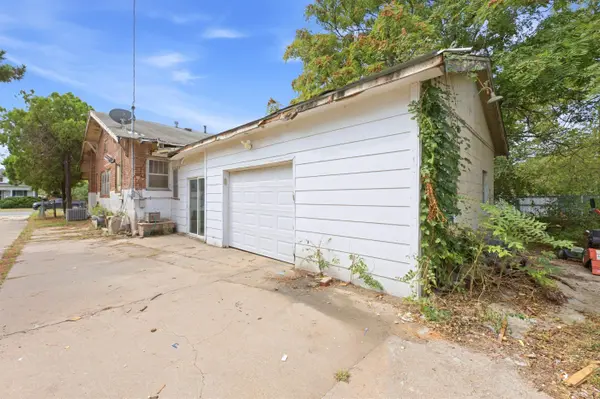
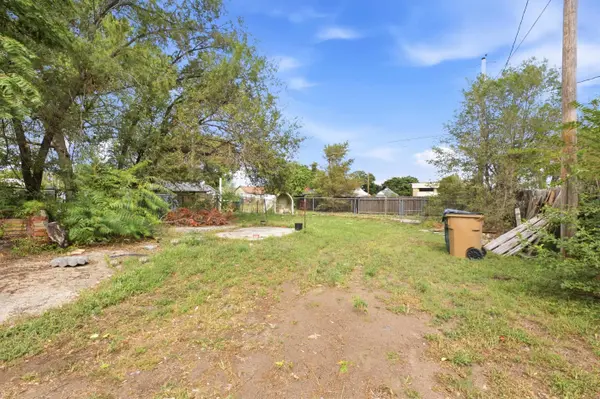
ONLINE-ONLY AUCTION: Investor Special: 2-Bed Brick Bungalow + Full Unfinished Basement & Attached Workshop! 510 W. Sherman Ave, Hutchinson Bidding Opens: October 21st @ 2:00 PM Bidding Closes: October 28th @ 6:00 PM Outstanding rehab opportunity! This full-brick bungalow features 1,144 sq ft on the main level with 2 bedrooms and 1 bathroom, PLUS an unfinished 1,144 sq ft full basement, offering incredible potential to be finished for more living space! The main floor connects via a weather-tight 12'x22' enclosed breezeway directly into a massive 20'x22' attached block garage/workshop. Situated on a 7,841 sq ft lot near downtown Hutchinson and USD 308 schools. Property Highlights & Footprint: Main Floor Living: 1,144 sq ft featuring 2 bedrooms, 1 bathroom, and timeless full-brick exterior durability. Full Basement Potential: Includes a full 1,144 sq ft unfinished basement underneath, giving the savvy investor the opportunity to finish out additional bedrooms, rec space, or storage and significantly boost total living area. Connected Layout: A 264 sq ft (12'x22') weather-tight enclosed breezeway links the home directly to a 440 sq ft (20'x22') attached cinder block garage/workshop. City Lot: 7,841 sq ft lot with a covered front porch and mature trees. Location: Conveniently located near downtown Hutchinson, local parks, and USD 308 schools.

Location

State KS

County Reno

Direction From 1st Ave and Monroe, S on Monroe, W on Sherman to property

Rooms

Basement Unfinished

Interior

Heating Forced Air

Cooling Central Air

Fireplace No

Heat Source Forced Air

Laundry In Basement

Exterior

Exterior Feature Brick

Parking Features Attached

Garage Spaces 2.0

Utilities Available Natural Gas Available, Public, Sewer Available

View Y/N Yes

Roof Type Composition

Street Surface Paved Road

Building

Lot Description Standard

Foundation Full, Day Light, Concrete

Above Ground Finished SqFt 1144

Architectural Style Bungalow

Level or Stories One

Schools

Elementary Schools Lincoln

Middle Schools Hutchinson

High Schools Hutchinson

School District Hutchinson Public Schools (Usd 308)


Loren Chairs

Loren Chairs

Agent

+1(620) 317-1157

GET MORE INFORMATION

Name
Phone*
Message

Go tour this home

510 W Sherman Ave