


521 S Creekside, Derby, KS 67037
See all 36 photos
521 S Creekside, Derby, KS 67037
REQUEST A TOUR If you would like to see this home without being there in person, select the "Virtual Tour" option and your agent will contact you to discuss available opportunities.
In-PersonVirtual Tour
Listed by Kelly Kemnitz • Reece Nichols South Central Kansas
$ 440,000
Est. payment /mo
Save
New

521 S Creekside Derby, KS 67037

4 Beds

3 Baths

3,211 SqFt


UPDATED:

Key Details

Property Type Single Family Home

Sub Type Single Family Onsite Built

Listing Status Active

Purchase Type For Sale

Square Footage 3,211 sqft

Price per Sqft $137

Subdivision Tiara Pines

MLS Listing ID SCK679575

Style Ranch,Traditional

Bedrooms 4

Full Baths 3

HOA Fees $41

Total Fin. Sqft 3211

Year Built 1999

Annual Tax Amount $5,215

Tax Year 2025

Lot Size 0.260 Acres

Acres 0.26

Lot Dimensions 11326

Property Sub-Type Single Family Onsite Built

Source sckansas

Property Description

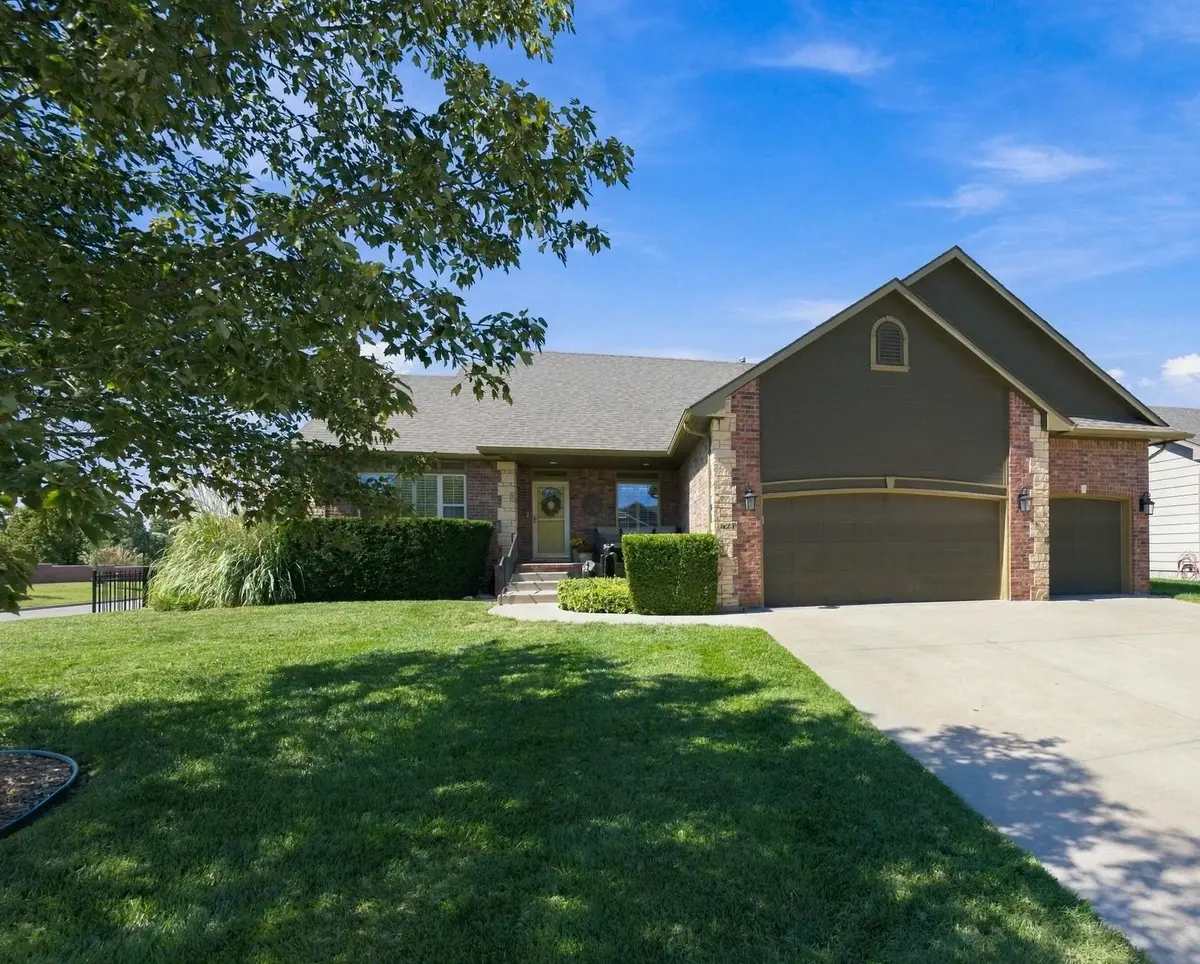
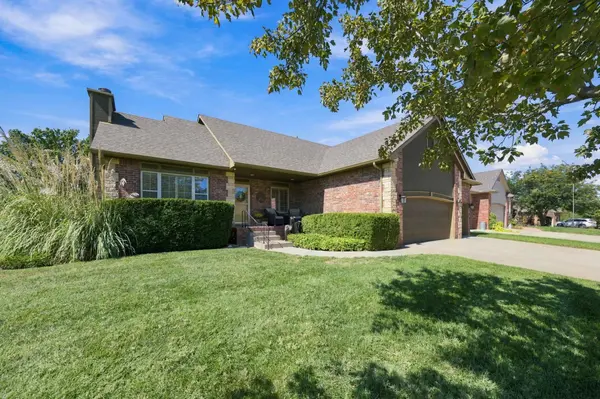
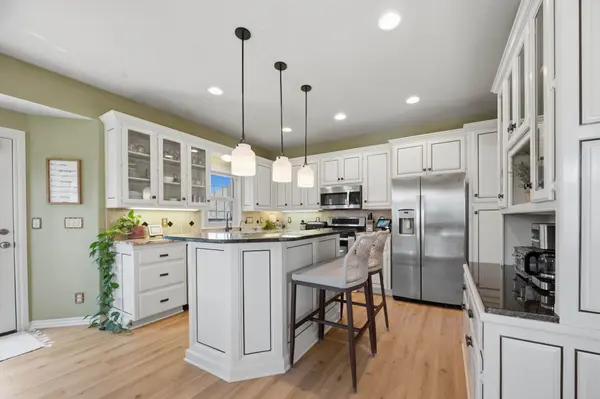
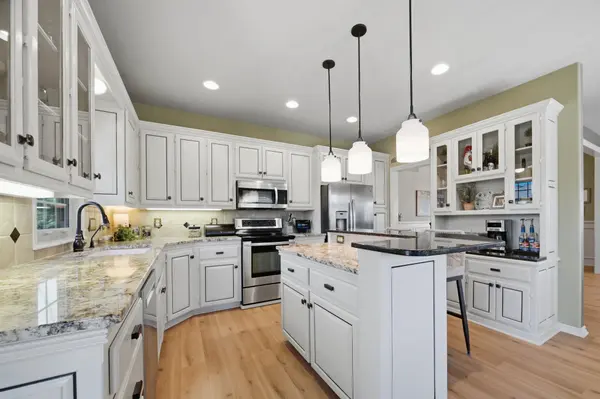
Beautifully maintained and exceptionally inviting, this custom-built home in established Tiara Pines offers a wonderful blend of timeless style, thoughtful updates, and easy everyday living, with no specials. From the moment you step inside, the home feels light, bright, and welcoming, with new luxury vinyl flooring in the main living areas, beautiful hardwood floors, plantation shutters, enamel trim, and abundant windows, many of which were replaced in 2023. The formal dining room adds an elegant touch with beautiful wainscoting, while the spacious living room is anchored by a wood-burning fireplace with a gas starter. The kitchen is both pretty and practical, featuring granite countertops, a large island, custom-painted cabinetry, updated light fixtures, and a charming coffee bar that adds a special touch. The spacious primary suite provides a relaxing retreat with dual vanities, a dedicated makeup vanity, separate soaker tub and shower, and a generous walk-in closet with built-in dresser. Downstairs, the large family/rec room is designed for gathering, with an entertainment center, office nook. With four bedrooms, three full baths, a newer water heater, and so many thoughtful improvements throughout, this home has been exceptionally cared for and is truly move-in ready. Outside, enjoy a wood deck, fenced yard, sprinkler system, and a desirable corner lot. Tiara Pines is an established Derby neighborhood known for its mature surroundings and convenient location, making this a home that offers both a beautiful setting and a lifestyle that is easy to enjoy.

Location

State KS

County Sedgwick

Direction From Rock and Madison, South to Kay. West on Kay to first cul-de-sac on the right. Home is on the corner.

Rooms

Basement Finished

Kitchen Eating Bar, Island, Range Hood, Electric Hookup, Granite Counters

Interior

Interior Features Ceiling Fan(s), Walk-In Closet(s), Water Pur. System, Window Coverings-All

Heating Forced Air, Natural Gas

Cooling Central Air, Electric

Flooring Hardwood

Fireplaces Type Two, Living Room, Family Room, Glass Doors

Fireplace Yes

Appliance Dishwasher, Disposal, Microwave, Refrigerator, Range

Heat Source Forced Air, Natural Gas

Laundry Main Floor, Separate Room, 220 equipment

Exterior

Parking Features Attached, Opener, Oversized

Garage Spaces 3.0

Utilities Available Sewer Available, Natural Gas Available, Public

View Y/N Yes

Roof Type Composition

Street Surface Paved Road

Building

Lot Description Corner Lot, Cul-De-Sac

Foundation Full, Walk Out Mid-Level, View Out

Above Ground Finished SqFt 1711

Architectural Style Ranch, Traditional

Level or Stories One

Schools

Elementary Schools Park Hill

Middle Schools Derby

High Schools Derby

School District Derby School District (Usd 260)

Others

HOA Fee Include Gen. Upkeep for Common Ar

Monthly Total Fees $41


Loren Chairs

Loren Chairs

Agent

+1(620) 317-1157

GET MORE INFORMATION

Name
Phone*
Message

Go tour this home

521 S Creekside