


2718 N Parkridge Ct, Wichita, KS 67205
See all 36 photos
2718 N Parkridge Ct, Wichita, KS 67205
REQUEST A TOUR If you would like to see this home without being there in person, select the "Virtual Tour" option and your agent will contact you to discuss available opportunities.
In-PersonVirtual Tour
Listed by Marti Vo • Nikkel and Associates
$ 289,900
Est. payment /mo
Save
New

2718 N Parkridge Ct Wichita, KS 67205

4 Beds

3 Baths

2,612 SqFt


UPDATED:

Key Details

Property Type Single Family Home

Sub Type Single Family Onsite Built

Listing Status Active

Purchase Type For Sale

Square Footage 2,612 sqft

Price per Sqft $110

Subdivision West Ridge Estates

MLS Listing ID SCK679571

Style Ranch

Bedrooms 4

Full Baths 3

HOA Fees $20

Total Fin. Sqft 2612

Year Built 2001

Annual Tax Amount $3,833

Tax Year 2025

Lot Size 0.310 Acres

Acres 0.31

Lot Dimensions 13546

Property Sub-Type Single Family Onsite Built

Source sckansas

Property Description

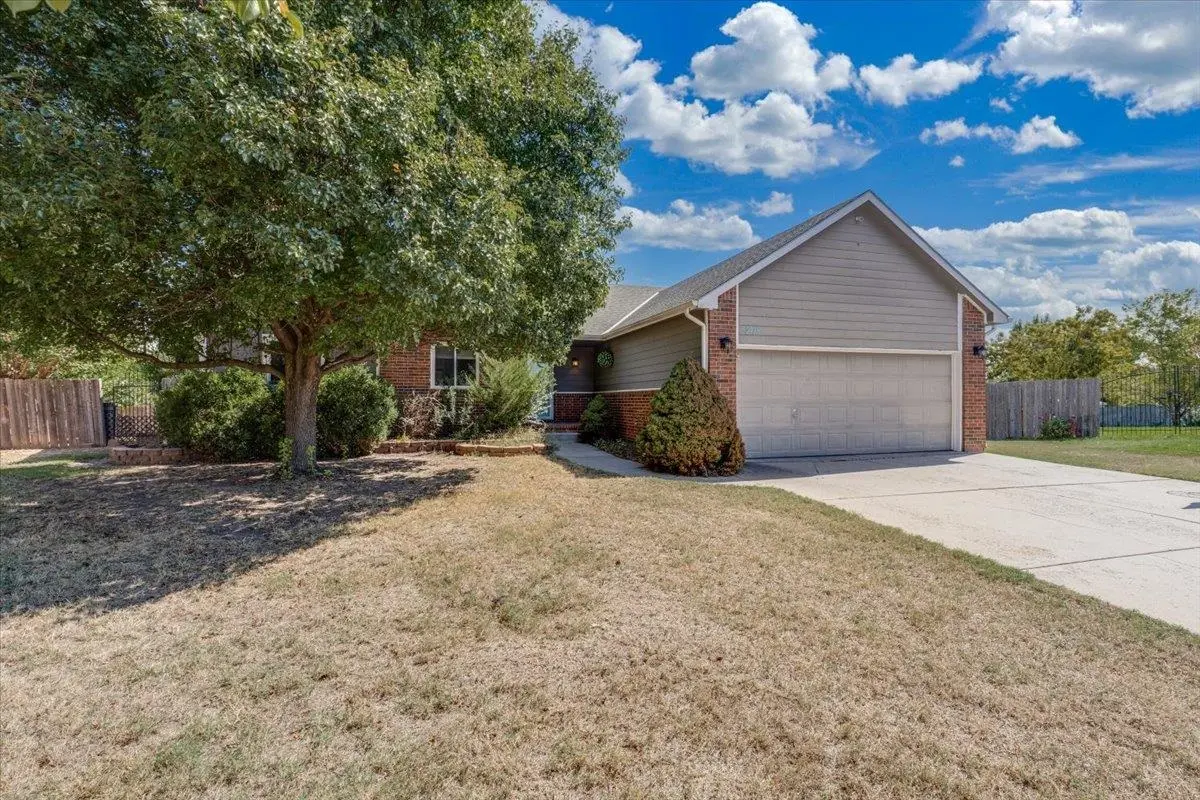
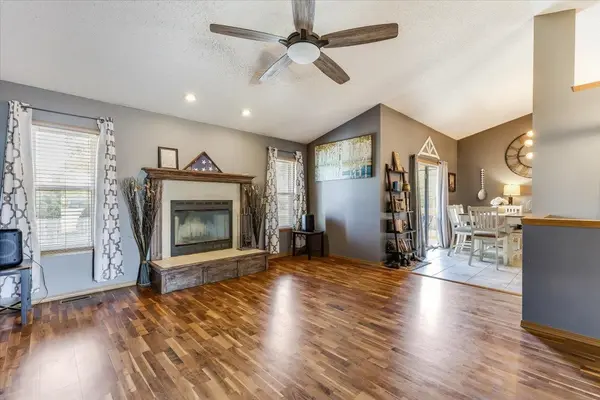
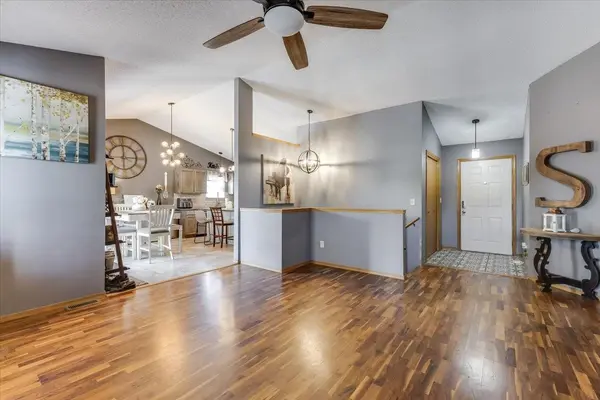
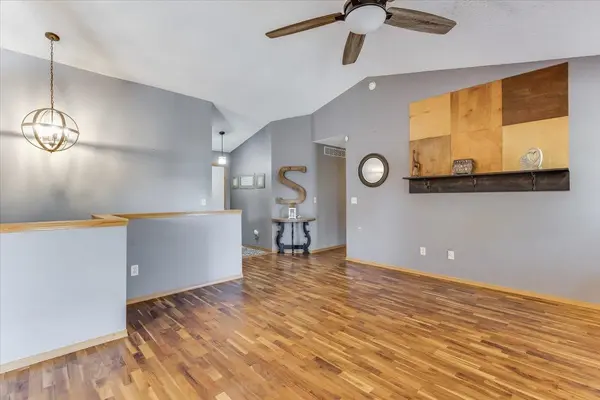
There's a certain feeling you get the moment you step inside this home—something warm, familiar, and full of possibility. Tucked quietly at the end of a cul-de-sac in the Maize School District, this 4-bedroom, 3-bath home has been lived in, loved in, and is now ready for its next chapter. The living room greets you first, with the soft crackle of a wood-burning fireplace and space that naturally draws people together. Just beyond, the kitchen becomes the heart of the home—granite island, easy flow, and cabinets that have seen countless meals and memories. The main-floor laundry sits conveniently nearby, keeping everyday life simple. Down the hall, the primary suite offers a quiet retreat with a double granite vanity and walk-in closet. Two additional main-floor bedrooms complete the upstairs layout; each filled with natural light. Head downstairs and the story continues: a fourth bedroom, a massive bonus room currently used as a teenager's gaming haven, and storage for everything life brings with it. It's a space that can evolve with you—movie nights, hobbies, home office, or whatever your next chapter needs. Outside, the backyard stretches wide beneath mature trees, offering shade, privacy, and room to breathe. The wood fence frames it all, creating a space ready for gatherings, quiet mornings, or simple evenings at home. Yes, the home needs a bit of TLC—but that's where the opportunity lives. With the right vision, this becomes a place you shape, improve, and grow into. Sweat equity is waiting for the buyer who sees the potential behind every room. All this home really needs is… you.

Location

State KS

County Sedgwick

Direction 119th and 21st go north to Central Park, east to Parkridge, north to Parkridge Ct, east to home

Rooms

Basement Finished

Kitchen Eating Bar, Island, Electric Hookup

Interior

Interior Features Vaulted Ceiling(s)

Heating Forced Air

Cooling Central Air

Fireplace No

Appliance Dishwasher, Microwave, Range

Heat Source Forced Air

Laundry In Basement

Exterior

Parking Features Attached

Garage Spaces 2.0

Utilities Available Natural Gas Available, Public, Sewer Available

View Y/N Yes

Roof Type Composition

Street Surface Paved Road

Building

Lot Description Cul-De-Sac

Foundation Full, Day Light, Concrete

Above Ground Finished SqFt 1412

Architectural Style Ranch

Level or Stories One

Schools

Elementary Schools Maize Usd266

Middle Schools Maize

High Schools Maize

School District Maize School District (Usd 266)

Others

Monthly Total Fees $20


Loren Chairs

Loren Chairs

Agent

+1(620) 317-1157

GET MORE INFORMATION

Name
Phone*
Message

Go tour this home

2718 N Parkridge Ct