


1810 N Socora St, Wichita, KS 67212
See all 36 photos
1810 N Socora St, Wichita, KS 67212
REQUEST A TOUR If you would like to see this home without being there in person, select the "Virtual Tour" option and your agent will contact you to discuss available opportunities.
In-PersonVirtual Tour
Listed by Dee McCallum • Berkshire Hathaway PenFed Realty
$ 295,000
Est. payment /mo
Save
New

1810 N Socora St Wichita, KS 67212

3 Beds

2 Baths

1,916 SqFt


UPDATED:

Key Details

Property Type Single Family Home

Sub Type Single Family Onsite Built

Listing Status Active

Purchase Type For Sale

Square Footage 1,916 sqft

Price per Sqft $153

Subdivision Westlink

MLS Listing ID SCK679518

Style Ranch

Bedrooms 3

Full Baths 2

Total Fin. Sqft 1916

Year Built 1984

Annual Tax Amount $2,936

Tax Year 2025

Lot Size 8,276 Sqft

Acres 0.19

Lot Dimensions 8276

Property Sub-Type Single Family Onsite Built

Source sckansas

Property Description

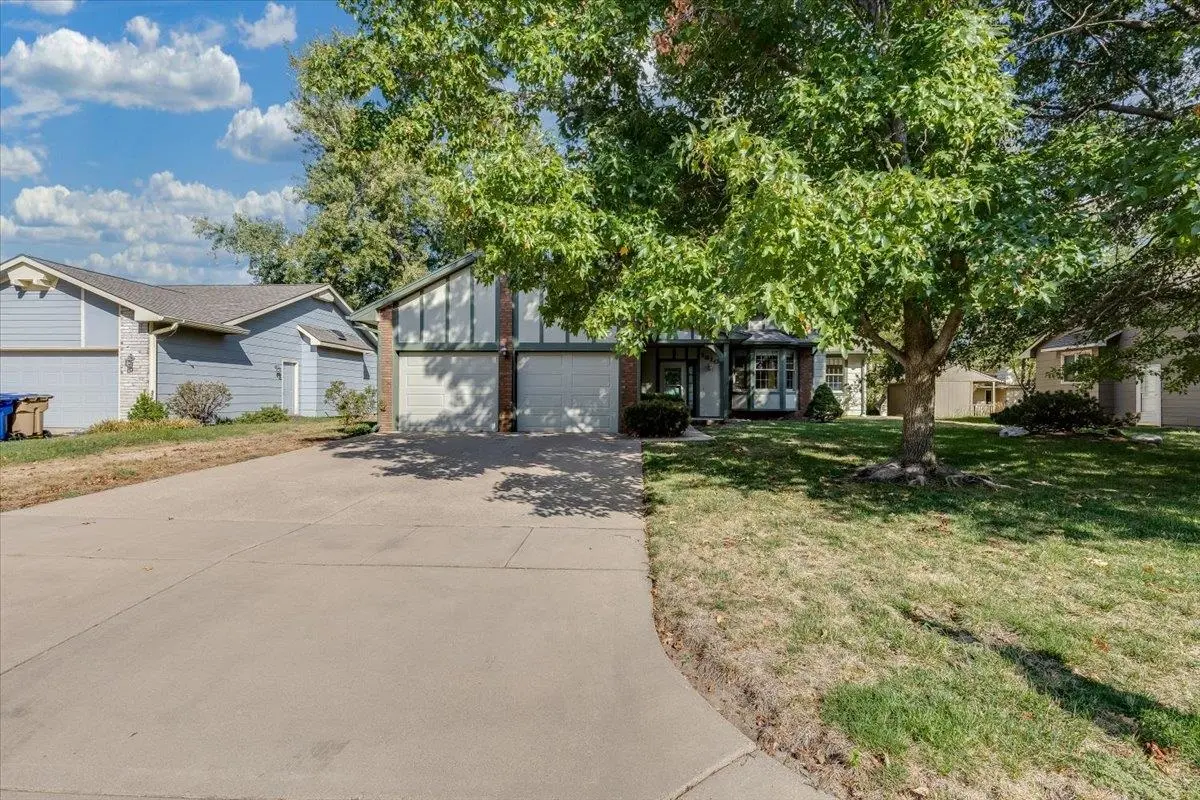
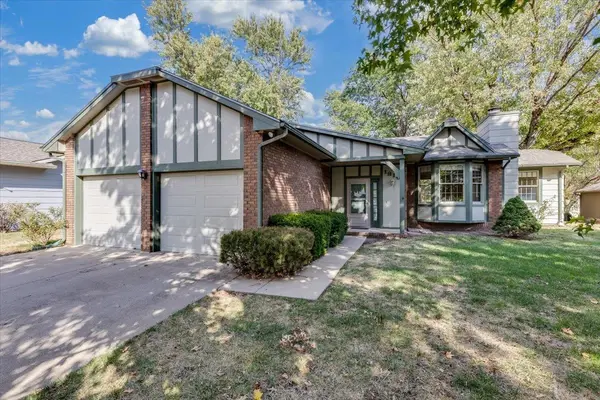
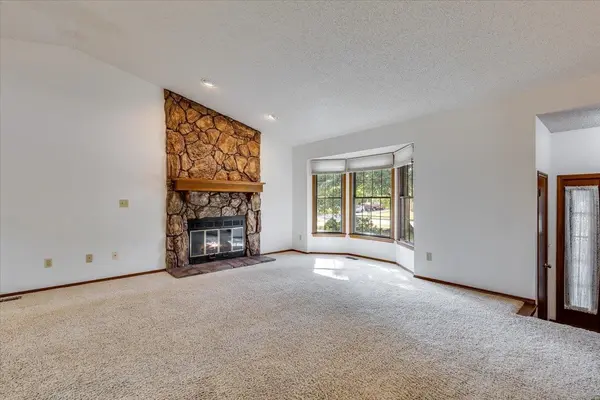
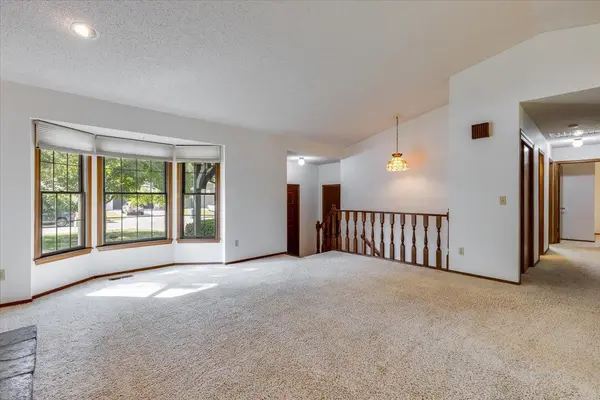
Stop the car!!! This home is one you won't want to miss. The quality of the home is top notch, very solidly built and has been extremely well maintained. The roof and Heating and Air were replaced in 2019. The home has been recently painted and the flooring in the kitchen and bathrooms just installed. When you enter the front door, you see a large living room with a fireplace and vaulted ceiling and adjacent dining area. The kitchen has stainless steel appliances and lots of counter space. You will love the additional room off of the dining room. This is a bonus room for whatever your heart desires. It could be used for formal dining, family room, kids play area, home office, game room or craft area. This room upgrades this floorplan to a whole different level and sets it apart from all of the other homes. There are 2 guest bedrooms on the main level with a full bathroom. The master bathroom is also on the main level and has a master bathroom. The finished basement has a huge family room plus a large unfinished storage room that could be partially finished or used for a craft area. The potential is whatever your family needs. There is a 2-car garage and a large composite deck in the backyard to relax on. This is a soughtafter neighborhood in the Maize South School System. Homes of this quality are hard to find in this price range. Don't wait to set up your showing.

Location

State KS

County Sedgwick

Direction From Tyler & 21st, South to 19th, drive to Socora, turn South to home.

Rooms

Basement Finished

Kitchen Eating Bar, Pantry, Electric Hookup, Laminate Counters

Interior

Interior Features Ceiling Fan(s), Vaulted Ceiling(s), Window Coverings-All

Heating Natural Gas

Cooling Electric

Fireplaces Type One, Living Room, Glass Doors

Fireplace Yes

Appliance Dishwasher, Disposal, Microwave, Range, Refrigerator

Heat Source Natural Gas

Laundry In Basement

Exterior

Parking Features Attached, Opener

Garage Spaces 2.0

Utilities Available Natural Gas Available, Public, Sewer Available

View Y/N Yes

Roof Type Composition

Street Surface Paved Road

Building

Lot Description Standard

Foundation Full, Day Light

Above Ground Finished SqFt 1426

Architectural Style Ranch

Level or Stories One

Schools

Elementary Schools Maize Usd266

Middle Schools Maize South

High Schools Maize South

School District Wichita School District (Usd 259)


Loren Chairs

Loren Chairs

Agent

+1(620) 317-1157

GET MORE INFORMATION

Name
Phone*
Message

Go tour this home

1810 N Socora St