


14807 W Moscelyn St, Wichita, KS 67235
See all 36 photos
14807 W Moscelyn St, Wichita, KS 67235
REQUEST A TOUR If you would like to see this home without being there in person, select the "Virtual Tour" option and your agent will contact you to discuss available opportunities.
In-PersonVirtual Tour
Listed by Marti Vo • Nikkel and Associates
$ 408,000
Est. payment /mo
Save
New

14807 W Moscelyn St Wichita, KS 67235

4 Beds

4 Baths

3,130 SqFt


UPDATED:

Key Details

Property Type Single Family Home

Sub Type Single Family Onsite Built

Listing Status Active

Purchase Type For Sale

Square Footage 3,130 sqft

Price per Sqft $130

Subdivision Auburn Hills

MLS Listing ID SCK679510

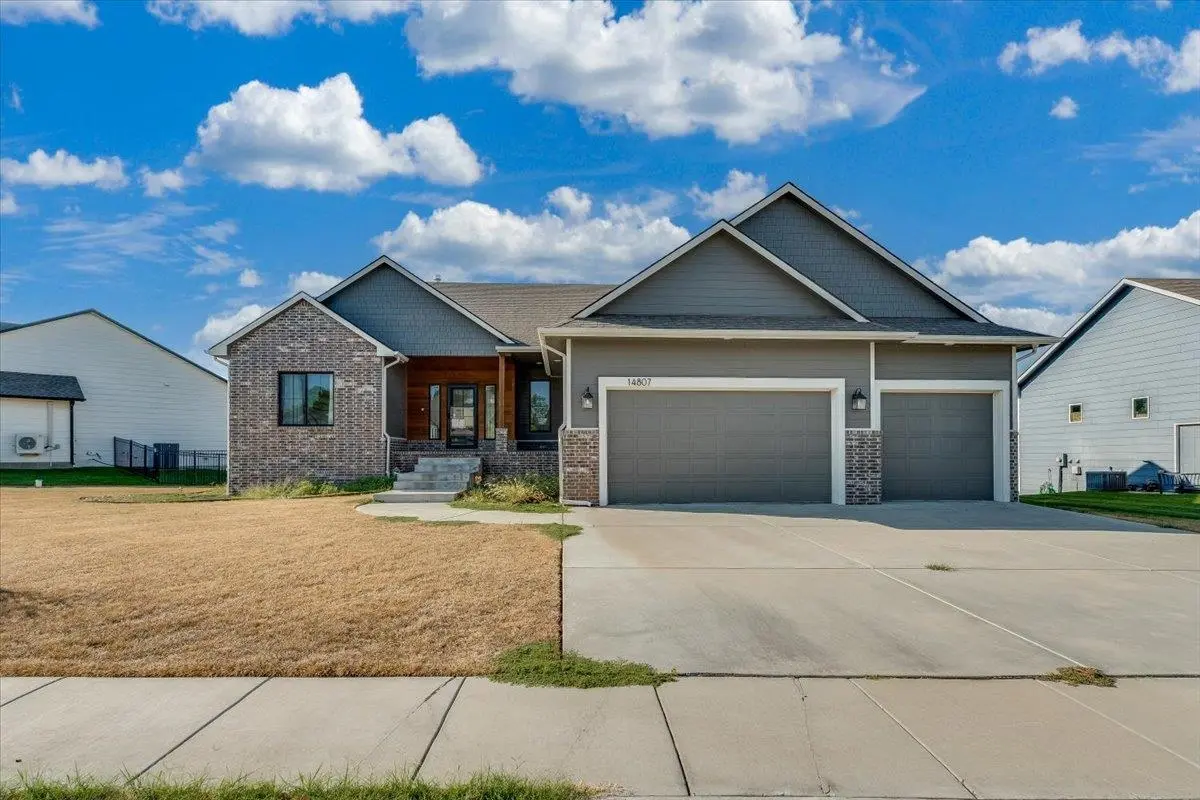
Style Ranch

Bedrooms 4

Full Baths 3

Half Baths 1

HOA Fees $50

Total Fin. Sqft 3130

Year Built 2019

Annual Tax Amount $6,477

Tax Year 2025

Lot Size 0.290 Acres

Acres 0.29

Lot Dimensions 12688

Property Sub-Type Single Family Onsite Built

Source sckansas

Property Description

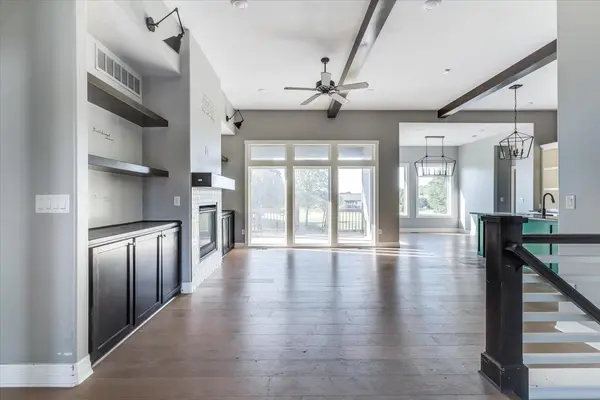
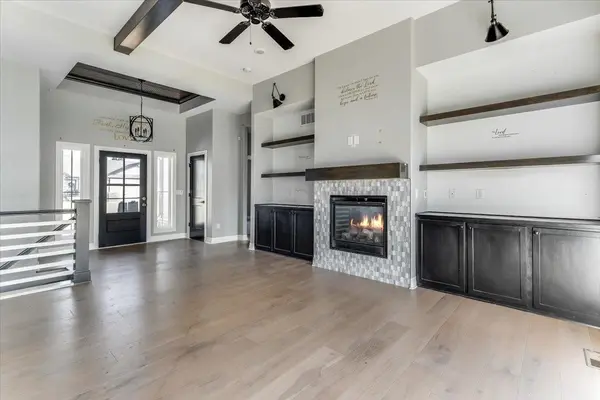
Ranch home in Auburn Hills offering space, natural light, and a fantastic lot with no backyard neighbors—all within the sought-after Goddard School District. This 4 bedroom, 3.5 bath home features a bright, open layout and generous room sizes throughout. The kitchen offers great workspace with a walk-in pantry loaded with shelving, good cabinet storage, and easy flow into the large dining room surrounded by windows. The living room includes a gas fireplace with built-in shelving and more oversized windows that fill the space with natural light. The main floor features a spacious master suite with a high coffered ceiling, double vanities flanking the soaker tub, and a fantastic walk-in closet. You'll also find one additional bedroom, a hall bath, plus a bonus room with its own half bath—ideal for an office, playroom, or guest space. The full finished basement is perfect for entertaining with a wet bar offering ample seating, room for a pool table and game table, and a large family room. Two more spacious bedrooms, the third full bath, and a generous storage area complete the lower level. Priced competitively to deliver instant sweat equity, this property offers a prime opportunity for buyers ready to add value with a little TLC. Featuring solid fundamentals and a desirable setting, it's an ideal option for those looking to maximize potential and bring their vision to life in a high-demand location.

Location

State KS

County Sedgwick

Direction Maple and 135th, West on Maple to 151st, South on 151st to Moscelyn, East on Moscelyn to home

Rooms

Basement Finished

Kitchen Eating Bar, Island, Pantry, Gas Hookup

Interior

Interior Features Ceiling Fan(s), Walk-In Closet(s), Hot Tub, Vaulted Ceiling(s), Wet Bar

Heating Forced Air, Natural Gas

Cooling Central Air, Electric

Flooring Laminate

Fireplaces Type One, Living Room, Glass Doors

Fireplace Yes

Appliance Dishwasher, Disposal, Microwave, Range

Heat Source Forced Air, Natural Gas

Laundry Main Floor, Separate Room

Exterior

Parking Features Attached, Handicap Access, Opener

Garage Spaces 3.0

Utilities Available Natural Gas Available, Public, Sewer Available

View Y/N Yes

Roof Type Composition

Building

Lot Description Golf Course Lot, Standard

Foundation Full, View Out, Walk Out Below Grade

Above Ground Finished SqFt 1687

Architectural Style Ranch

Level or Stories One

Schools

Elementary Schools Apollo

Middle Schools Eisenhower

High Schools Dwight D. Eisenhower

School District Goddard School District (Usd 265)

Others

HOA Fee Include Gen. Upkeep for Common Ar

Monthly Total Fees $50


Loren Chairs

Loren Chairs

Agent

+1(620) 317-1157

GET MORE INFORMATION

Name
Phone*
Message

Go tour this home

14807 W Moscelyn St